


1912 Turtle Bay LOOP Leander, TX 78641
4 Beds
3.5 Baths
2,526 SqFt
UPDATED:
Key Details
Property Type Single Family Home
Sub Type Single Family Residence
Listing Status Active
Purchase Type For Rent
Square Footage 2,526 sqft
Subdivision Crystal Springs
MLS Listing ID 2328930
Style 1st Floor Entry
Bedrooms 4
Full Baths 3
Half Baths 1
HOA Y/N Yes
Year Built 2019
Lot Size 6,446 Sqft
Acres 0.148
Lot Dimensions 83 x 113
Property Sub-Type Single Family Residence
Source actris
Property Description
Like-New 4-Bedroom Home with Game Room & Media Room in a Great Location!
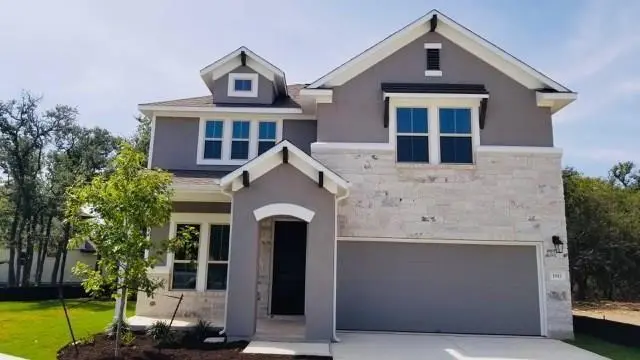
Welcome home to 1912 Turtle Bay Loop, a beautiful and well-maintained home offering the perfect combination of space, comfort, community, and convenience. This 4-bedroom, 3.5-bath home sits on a wide lot with beautiful natural oak trees and offers plenty of room for everyday living and entertaining.
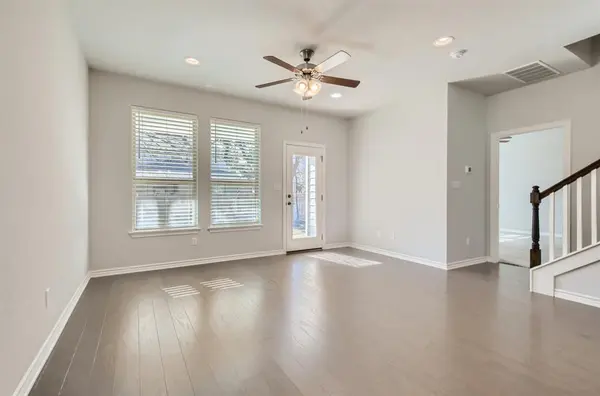
The spacious floor plan features generous living areas along with a dedicated game room and media room, giving everyone their own space to relax, play, or enjoy movie nights. The home has been exceptionally cared for and feels like new, making it an easy place to settle in and call home.
Outside, the wide lot and mature natural oak trees add character and privacy while providing a great setting for outdoor enjoyment. Inside, you'll find the space and flexibility today's renters are looking for, with four bedrooms and multiple living areas.
And the location is hard to beat—conveniently located near shopping, restaurants, entertainment, major roads, and everyday conveniences, while still offering the comfort of a desirable residential community.
4 Bedrooms | 3.5 Baths | Game Room | Media Room | Wide Lot | Natural Oak Trees | Like-New Condition
A wonderful home in a great community and an excellent location—come see why 1912 Turtle Bay Loop is the place to call home!
Location
State TX
County Williamson
Rooms
Main Level Bedrooms 1
Interior
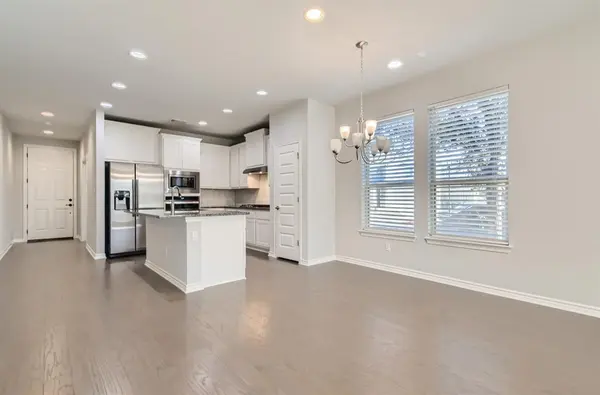
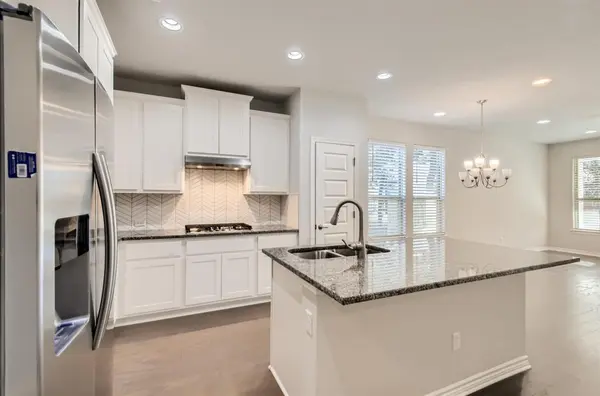
Interior Features Granite Counters, Primary Bedroom on Main, Recessed Lighting, Walk-In Closet(s)
Heating Central, Natural Gas
Cooling Central Air
Flooring Carpet, Wood
Fireplaces Type None
Fireplace No
Appliance Built-In Oven(s), Dishwasher, Disposal, Dryer, ENERGY STAR Qualified Appliances, Exhaust Fan, Microwave, Gas Oven, Refrigerator, Washer, Tankless Water Heater
Exterior
Exterior Feature Rain Gutters, Pest Tubes in Walls, Private Yard
Garage Spaces 2.0
Fence Fenced, Full, Gate, Wood
Pool None
Community Features Dog Park, Fitness Center, Park, Playground, Pool, Sidewalks, Sport Court(s)/Facility, Trail(s)
Utilities Available Electricity Available, Natural Gas Available
Waterfront Description None
View None
Roof Type Composition
Porch Covered, Patio
Total Parking Spaces 4
Private Pool No
Building
Lot Description Back Yard, Curbs, Front Yard, Irregular Lot, Landscaped, Sprinkler - Automatic, Trees-Medium (20 Ft - 40 Ft)
Faces Northeast
Foundation Slab
Sewer Public Sewer
Water Public
Level or Stories Two
Structure Type Masonry – Partial,Stone,Stucco
New Construction Yes
Schools
Elementary Schools Pleasant Hill (Leander Isd)
Middle Schools Knox Wiley
High Schools Rouse
School District Leander Isd
Others
Pets Allowed Dogs OK, Small (< 20 lbs), Medium (< 35 lbs)
Num of Pet 1
Pets Allowed Dogs OK, Small (< 20 lbs), Medium (< 35 lbs)