




8400 Jamestown DR #430 Austin, TX 78758
2 Beds
1.5 Baths
968 SqFt
UPDATED:
Key Details
Property Type Condo
Sub Type Condominium
Listing Status Active
Purchase Type For Rent
Square Footage 968 sqft
Subdivision Jamestown Place
MLS Listing ID 2846514
Style 1st Floor Entry,Low Rise (1-3 Stories),Multi-level Floor Plan
Bedrooms 2
Full Baths 1
Half Baths 1
HOA Y/N Yes
Year Built 1982
Lot Size 2,495 Sqft
Acres 0.0573
Property Sub-Type Condominium
Source actris
Property Description
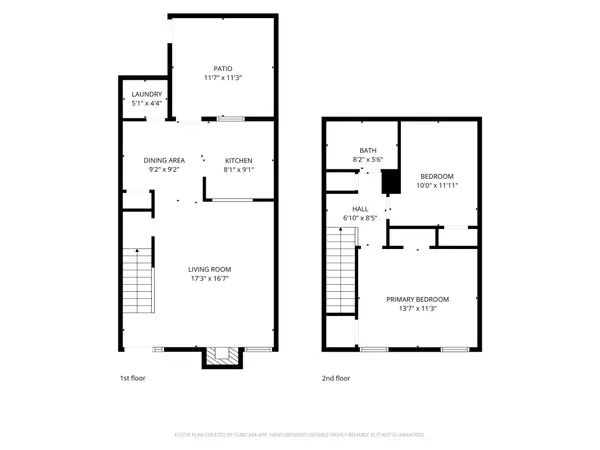
With a private entrance, fenced outdoor area and two designated covered parking spaces, the home offers a townhome-style feel with features that make day-to-day living easy. The main level features tile flooring, a generous living room anchored by a fireplace, a separate dining area, a galley-style kitchen and a convenient half bath. Upstairs, two bedrooms and a full bath offer flexibility for guests, roommates or a dedicated home office.
A private fenced patio extends the living space outdoors with room to relax, add greenery or enjoy evenings beneath the string lights. Just off the patio, a separate outdoor laundry room provides washer and dryer hookups along with convenient additional utility space. Rear access leads directly to the two covered parking spaces — a welcome convenience during the warmer Austin months.
Set within a gated community shaded by mature trees, the property offers convenient access to 183, Mopac and I-35, with The Domain, Q2 Stadium, ACC Northridge, shopping, dining and major North Austin employment centers nearby.
Water, trash and pest control are included in the monthly rent, helping simplify monthly expenses and adding to the overall value.
Location
State TX
County Travis
Interior
Interior Features Ceiling Fan(s), Interior Steps
Heating Central, Fireplace(s)
Cooling Ceiling Fan(s), Central Air
Flooring Carpet, Tile
Fireplaces Number 1
Fireplaces Type Living Room, Wood Burning
Fireplace No
Appliance Dishwasher, Disposal, Exhaust Fan, Free-Standing Electric Range, Free-Standing Refrigerator
Exterior
Exterior Feature None
Fence Back Yard, Gate, Wood
Pool None
Community Features Cluster Mailbox, Covered Parking, Gated
Utilities Available Cable Available, Electricity Connected, High Speed Internet, Sewer Connected, Water Connected
Waterfront Description None
View None
Roof Type Composition
Porch Enclosed, Patio
Total Parking Spaces 2
Private Pool No
Building
Lot Description None
Faces Northeast
Foundation Slab
Sewer Public Sewer
Water Public
Level or Stories Two
Structure Type Brick,HardiPlank Type
New Construction No
Schools
Elementary Schools Wooldridge
Middle Schools Burnet (Austin Isd)
High Schools Navarro Early College
School District Austin Isd
Others
Pets Allowed Negotiable
Num of Pet 2
Pets Allowed Negotiable