
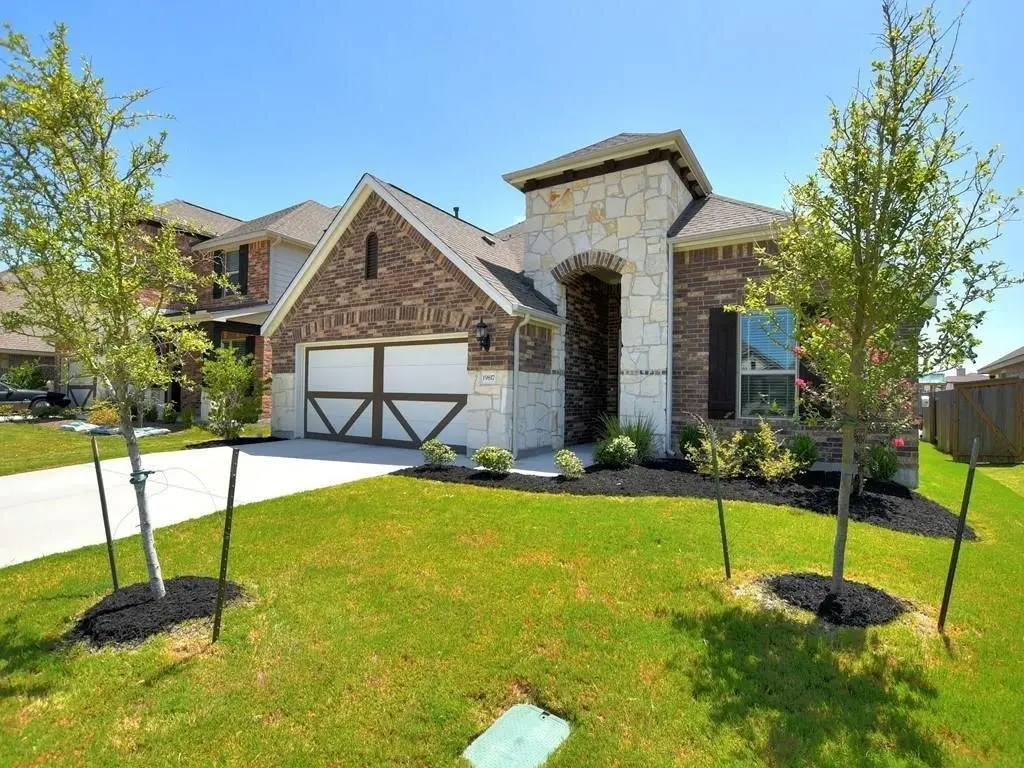

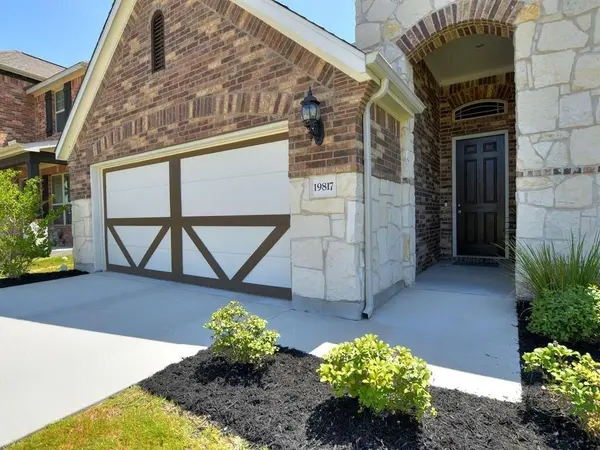



19817 Rhiannon LN Pflugerville, TX 78660
3 Beds
2.5 Baths
2,259 SqFt
UPDATED:
Key Details
Property Type Single Family Home
Sub Type Single Family Residence
Listing Status Active
Purchase Type For Rent
Square Footage 2,259 sqft
Subdivision Avalon
MLS Listing ID 2791523
Style 1st Floor Entry
Bedrooms 3
Full Baths 2
Half Baths 1
HOA Y/N Yes
Year Built 2018
Lot Size 7,797 Sqft
Acres 0.179
Property Sub-Type Single Family Residence
Source actris
Property Description
Welcome to this bright and inviting home in the desirable Avalon community. This well-designed home features an open-concept living area, spacious bedrooms on the main level, and a large upstairs bonus room that provides flexible space for a home office, media room, playroom, or additional living area.
The kitchen features a large center island, granite countertops, stainless steel appliances, and ample cabinet and counter space. It opens to the family room, creating a comfortable space for everyday living and entertaining.
The spacious primary bedroom offers a private full bathroom. Outside, enjoy a covered patio and large backyard, providing additional space for outdoor relaxation and activities.
Conveniently located near area schools, shopping, dining, and everyday amenities, this home offers comfortable living in the Avalon community.
Property Features:
Single-story home with spacious upstairs bonus room
Bedrooms located on the main level
Open-concept living and dining areas
Kitchen with granite countertops and center island
Spacious primary suite with private bathroom
Covered patio
Large backyard
Tile flooring in common areas
Located in the Avalon community
Lease Information:
$99 administrative fee per lease
$500 non-refundable pet fee for the first approved pet
$150 non-refundable pet fee for each additional approved pet
$25 pet application fee per pet
Pet screening is required for all pets
Resident Benefits Package (RBP):
All residents are enrolled in the RPM Resident Benefits Package for $34.05 per month, which includes:
Pest control service
Air filter delivery and installation
One-time NSF fee waiver
Availability:
Availability is subject to completion of the property's make-ready process.
Location
State TX
County Travis
Rooms
Main Level Bedrooms 3
Interior
Interior Features Coffered Ceiling(s), Ceiling-High, Ceiling-Vaulted, Interior Steps, Multiple Living Areas, Pantry, Primary Bedroom on Main, Recessed Lighting, Walk-In Closet(s), Granite Counters
Heating Central, Natural Gas
Cooling Central Air
Flooring Carpet, Tile
Fireplaces Type None
Fireplace No
Appliance Built-In Oven(s), Dishwasher, Disposal, Exhaust Fan, Gas Cooktop, Microwave, Stainless Steel Appliance(s), Water Heater
Exterior
Exterior Feature Rain Gutters
Garage Spaces 2.0
Fence Fenced, Privacy, Wood
Pool None
Community Features Cluster Mailbox, Common Grounds, Playground, Pool
Utilities Available Electricity Available, High Speed Internet, Natural Gas Available, Phone Connected
Waterfront Description None
View None
Roof Type Composition
Porch Covered, Patio
Total Parking Spaces 2
Private Pool No
Building
Lot Description Interior Lot, Trees-Moderate
Faces Northwest
Foundation Slab
Sewer Public Sewer
Water Public
Level or Stories One
Structure Type Brick Veneer,Frame,Masonry – All Sides,Stone
New Construction No
Schools
Elementary Schools Riojas
Middle Schools Cele
High Schools Weiss
School District Pflugerville Isd
Others
Pets Allowed Cats OK, Dogs OK, Small (< 20 lbs)
Num of Pet 2
Pets Allowed Cats OK, Dogs OK, Small (< 20 lbs)