

402 Hudgins ST, Smithville, TX 78957
See all 40 photos
402 Hudgins ST, Smithville, TX 78957
REQUEST A TOUR If you would like to see this home without being there in person, select the "Virtual Tour" option and your agent will contact you to discuss available opportunities.
In-PersonVirtual Tour
$ 599,900
Est. payment /mo
Open Sat 12PM-2PM

402 Hudgins ST Smithville, TX 78957

4 Beds

4.5 Baths

3,050 SqFt


Open House

Sat Sep 19, 12:00pm - 2:00pm

UPDATED:

Key Details

Property Type Single Family Home

Sub Type Single Family Residence

Listing Status Active

Purchase Type For Sale

Square Footage 3,050 sqft

Price per Sqft $196

Subdivision Burleson

MLS Listing ID 1563216

Bedrooms 4

Full Baths 4

Half Baths 1

HOA Y/N No

Year Built 1931

Annual Tax Amount $9,907

Tax Year 2025

Lot Size 8,407 Sqft

Acres 0.193

Property Sub-Type Single Family Residence

Source actris

Property Description

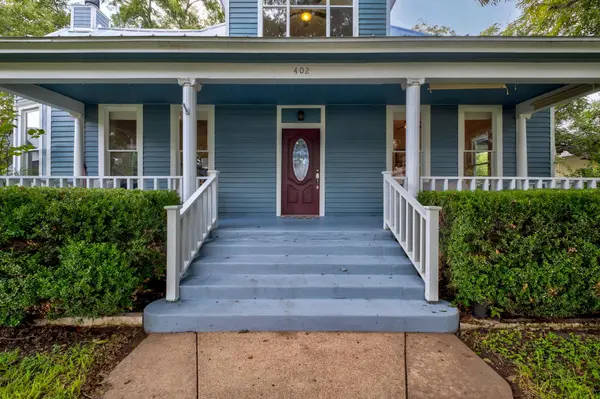
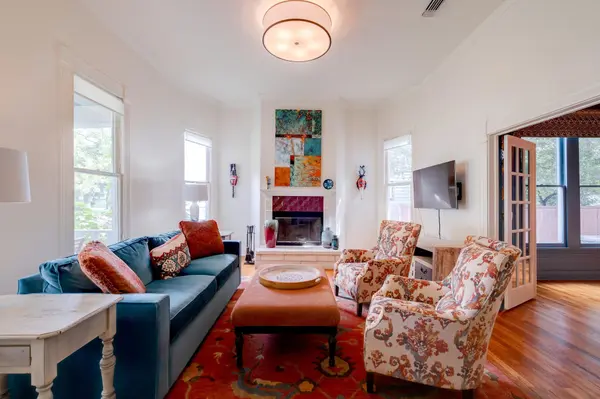
A Historic Home With Heart and Character! This beautifully maintained Craftsman is the kind of home that feels special the moment you walk through the door. Located in Smithville's Historic District, it is rich with character, featuring the original windows and beautiful woodwork. With 3 bedrooms plus a flex space in the main house and 2.5 bathrooms, plus a bedroom and 2 baths in the guest house, this property offers a rare combination of historic charm and flexible living spaces. The 2 front doors are a charming nod to the home's railroad-town history, when rooms were rented to workers with private entrances and bathroom access. Inside, the welcoming foyer opens to a central living room anchored by a wood-burning fireplace. The formal dining room connects to an updated kitchen featuring white shaker cabinetry, stainless steel appliances, a 2025 Maytag refrigerator and a built-in breakfast nook overlooking the backyard. The primary suite offers an en-suite bath with a walk-in tile shower, while 2 additional secondary rooms share a full bathroom. Upstairs, a generous flex space has infinite possiblities. The detached two-story guest house offers a private 1-bedroom, 1-bath upper apartment with a kitchen and living area, plus a lower efficiency space with a kitchenette and bath, ideal for guests, a home office, or rental income. Thoughtful improvements include a metal roof(2019), insulation beneath the home(2024), AC compressor and motherboard(2025), cleaned air ducts, new water heater and sprinkler system. Smithville's Historic District offers something increasingly hard to find, historic homes, mature trees, quiet streets and a genuine small-town sense of community. There is room to breathe here, with Buescher State Park and Bastrop State Park nearby. Just minutes from historic downtown Smithville, Main Street dining and shops, and with convenient access to Highway 71, you can enjoy the slower pace of small-town living while remaining within reach of Austin.

Location

State TX

County Bastrop

Rooms

Main Level Bedrooms 3

Interior

Interior Features Bookcases, Built-in Features, Ceiling Fan(s), Ceiling-High, Crown Molding, Eat-in Kitchen, Entrance Foyer, Kitchen Island, Multiple Dining Areas, Multiple Living Areas, Pantry, Primary Bedroom on Main, Walk-In Closet(s)

Heating Central, Natural Gas

Cooling Central Air, Wall/Window Unit(s)

Flooring Carpet, Tile, Wood

Fireplaces Number 1

Fireplaces Type Living Room

Fireplace No

Appliance Dishwasher, Disposal, Microwave, Free-Standing Gas Range, Stainless Steel Appliance(s), Water Heater

Exterior

Exterior Feature Private Entrance, Private Yard

Garage Spaces 1.0

Fence Back Yard, Fenced, Wood

Pool None

Community Features None

Utilities Available Electricity Connected, Natural Gas Connected, Sewer Connected, Water Connected

Waterfront Description None

View None

Roof Type Metal

Porch Covered, Front Porch, Patio, Porch

Total Parking Spaces 1

Private Pool No

Building

Lot Description Back Yard, Curbs, Front Yard, Level, Private, Public Maintained Road, Sprinkler - Automatic, Trees-Large (Over 40 Ft), Trees-Medium (20 Ft - 40 Ft)

Faces Northwest

Foundation Pillar/Post/Pier, Slab

Sewer Public Sewer

Water Public

Level or Stories One

Structure Type Wood Siding

New Construction No

Schools

Elementary Schools Smithville

Middle Schools Smithville

High Schools Smithville

School District Smithville Isd

Others

Special Listing Condition Standard

Virtual Tour https://402hudginsstreet.mls.tours/


Listed by Allure Real Estate
Sean Harden
Sean Harden

Broker, Owner License ID: 687363

+1(512) 799-2725 | sean@seanharden.com

GET MORE INFORMATION

Name
Phone*
Message

Go tour this home

402 Hudgins ST