


1505 Marley Kyle, TX 78640
4 Beds
3 Baths
1,913 SqFt
UPDATED:
Key Details
Property Type Single Family Home
Sub Type Single Family Residence
Listing Status Active
Purchase Type For Rent
Square Footage 1,913 sqft
Subdivision Plum Creek Ph 2 Sec 3
MLS Listing ID 3180686
Style 1st Floor Entry
Bedrooms 4
Full Baths 3
HOA Y/N Yes
Year Built 2024
Lot Size 5,998 Sqft
Acres 0.1377
Property Sub-Type Single Family Residence
Source actris
Property Description
One of the home's standout features is its dual primary-suite-style layout, giving residents added privacy and versatility. The bright, open living spaces create an inviting atmosphere for both everyday living and entertaining.
Located in Kyle, TX 78640, the property offers convenient access to the growing Kyle/Buda area while providing the comfort and space of a newer single-family home.
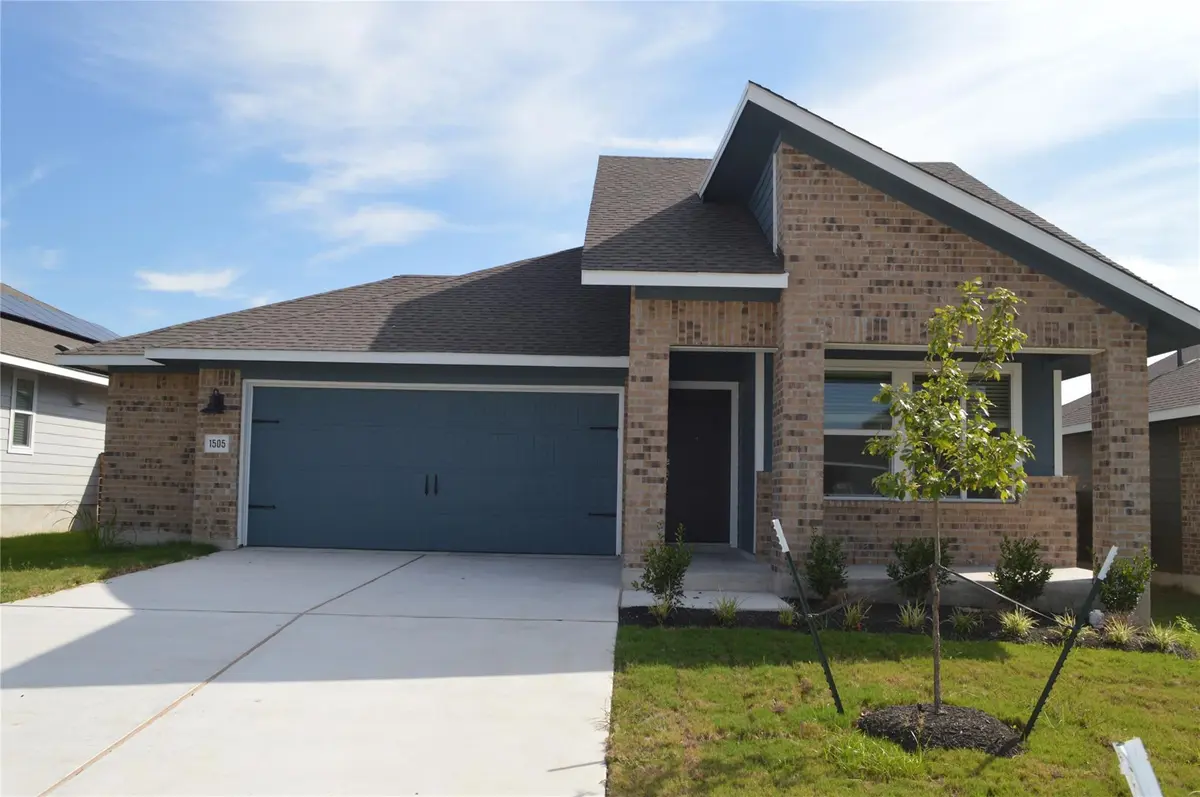
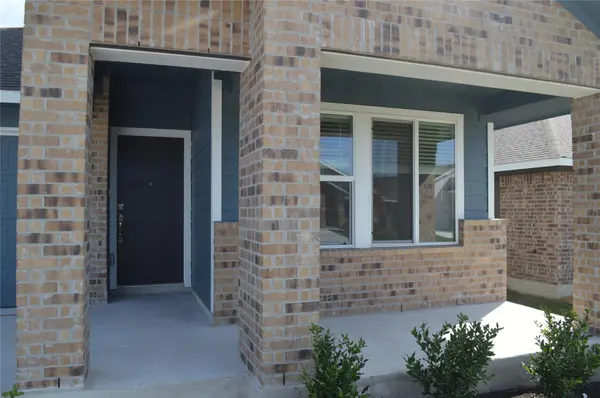
Welcome to 1505 Marley Way, a beautiful newer-construction home offering a spacious, thoughtfully designed floor plan in Kyle, Texas. Built in 2024, this approximately 1,913-square-foot home features four bedrooms and three full bathrooms, providing plenty of flexibility for families, guests, a home office, or multi-generational living.
One of the home's standout features is its dual primary-suite-style layout, giving residents added privacy and versatility. The bright, open living spaces create an inviting atmosphere for both everyday living and entertaining.
Enjoy the benefit of solar-equipped energy savings, helping make this home an attractive choice for tenants looking for comfort along with greater energy efficiency. The property also features central air conditioning, in-unit laundry, a dishwasher, and parking.
Great location with easy eay access to local schools within Hays CISD, shopping, grocery stores, restaurants, healthcare, parks, trails, and entertainment.
Tenant to pay monthly $48 towards the use of electricity from solar panels.
Location
State TX
County Hays
Rooms
Main Level Bedrooms 4
Interior
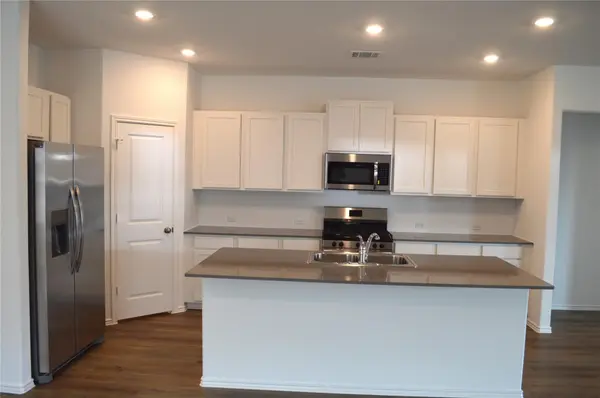
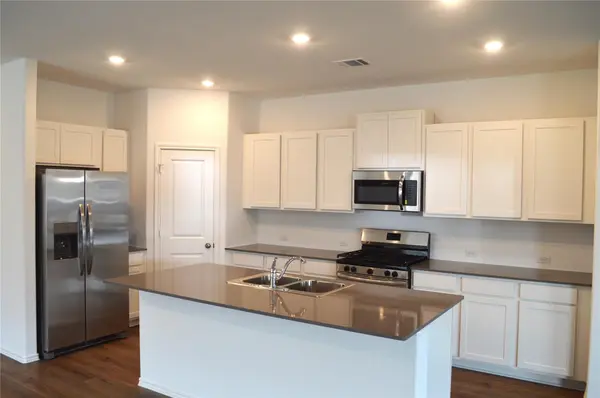
Interior Features Two Primary Baths, Two Primary Suties, Breakfast Bar, Quartz Counters, Kitchen Island, No Interior Steps, Pantry, Primary Bedroom on Main, Recessed Lighting, Storage, Walk-In Closet(s)
Heating Central
Cooling Central Air
Flooring Carpet, Tile, Vinyl
Fireplace No
Appliance Dishwasher, Dryer, Range, Refrigerator, Stainless Steel Appliance(s), Washer
Exterior
Exterior Feature Private Yard
Garage Spaces 2.5
Fence Wood
Pool None
Community Features BBQ Pit/Grill, Picnic Area, Pool, Trail(s)
Utilities Available Electricity Connected, Natural Gas Connected, Sewer Connected, Water Connected
View None
Total Parking Spaces 2
Private Pool No
Building
Lot Description Sprinkler - Automatic, Sprinklers In Rear, Sprinklers In Front, Sprinkler - Rain Sensor, Sprinklers On Side, Trees-Small (Under 20 Ft)
Faces South
Sewer Public Sewer
Level or Stories One
New Construction No
Schools
Elementary Schools Laura B Negley
Middle Schools R C Barton
High Schools Jack C Hays
School District Haysconsisd
Others
Pets Allowed Cats OK, Dogs OK, Large (< 50lbs), Breed Restrictions
Num of Pet 2
Pets Allowed Cats OK, Dogs OK, Large (< 50lbs), Breed Restrictions